---
title: Architectural Plans Contractors Trust | Comprehensive Design Services by Rezio
description: Design detailed architectural plans with Rezio for residential and commercial projects. Get clear & compliant designs, streamline planning, and maximize project success. Get your plans and permits faster with Rezio.
image: https://reziopro.com/hubfs/Artboard%2031-1.png
---
# Architectural Plans Contractors Can Trust
Rezio can design detailed architectural plans for any residential or commercial construction project like remodels, additions, new developments, and TI work.
[ Get a Quote ](https://reziopro.com/get-a-quote?hsLang=en) [ Schedule a Call ](https://reziopro.com/meet?hsLang=en)
## Comprehensive Design Services Tailored to Your Needs
##### Clear & Detailed Drawings
Including precise dimensions and technical specs, helping every stakeholder understand the project with confidence.
##### Flexible & Compliant Specs
Ready to adapt to change while staying compliant with local codes, making sure your vision is built to code every time.
##### Modern Tech & Creatives
Leveraging BIM/CAD and industry experts to enhance accuracy and create compliant designs that bring your project to life.
## Architectural Designers Ready to Lock in Your Vision
Our architectural plans are designed with precision and clarity, ensuring every detail aligns with your project’s goals. From initial concepts to finalized blueprints, we create solutions that contractors can build on confidently.
Download our Sample Plan Set

### Streamlined Planning for Seamless Execution
We simplify the design process with clear communication and expert guidance, so contractors have everything they need to execute projects efficiently. Say goodbye to confusion and hello to actionable plans that work in the real world.
##### Download Sample Drawing Sets →
---
### Maximize Project Success with Accurate Design Drawings
Our architectural plans are designed with precision and clarity, ensuring every detail aligns with your project’s goals. From initial concepts to finalized blueprints, we create solutions that contractors can build on confidently.
[ Schedule a Free Consultation ](https://reziopro.com/meet?hsLang=en)
What are you planning?
As-Builts
Remodels
Additions
New Builds
Site Plan  Outlines the entire project area includingstructures, landscape, and utilities.


Existing Layout "As-Built"  Maps out the current configuration of the building before modifications.


Design Layout  Shows the planned architectural changes or new design elements.


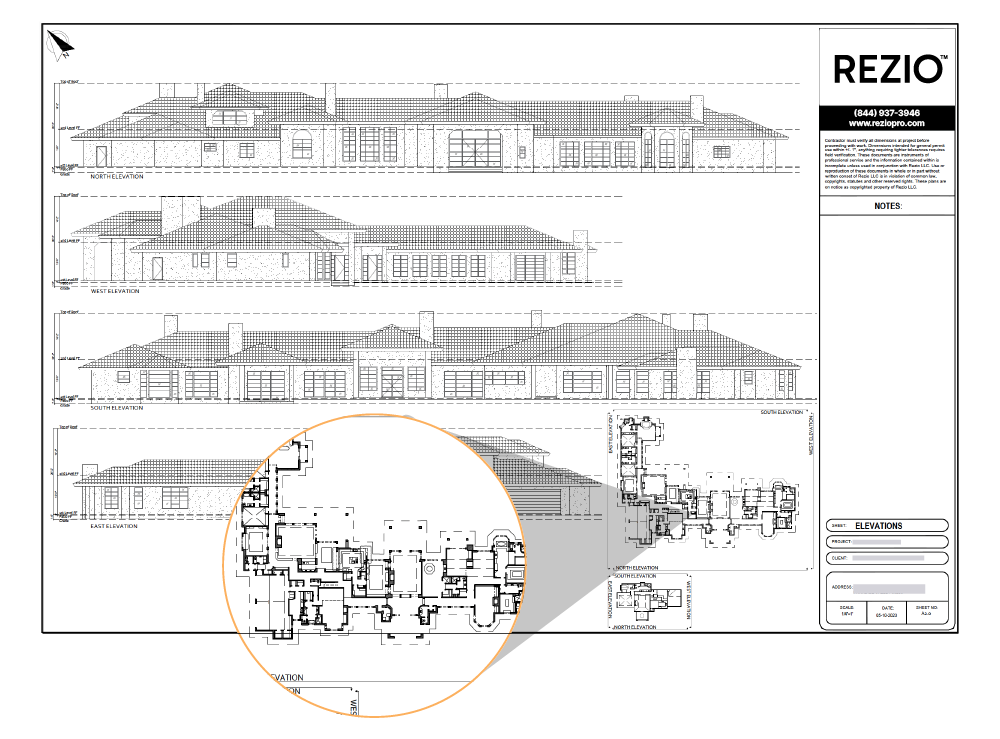
Elevations/Sections  Displays the exterior appearance and interior cross-sections of the structure.
Optional


Roof Plan  Details the roof’s structure, materials, and any unique features.
Optional
As Needed


Mechanical Plan  Shows the layout of the HVAC system and related equipment.
Optional
As Needed


Electrical Plan  Illustrates the placement of electrical systems and components.
Optional
As Needed


Plumbing Plan  Depicts the building's water supply and waste disposal systems.
Optional
As Needed


Lighting Plan  Shows the locations and types of lighting fixtures.
Optional
As Needed
As Needed

Power Plan  Details the distribution of electrical power throughout the building.
As Needed
As Needed

Foundation  Depicts the design of the building's underlying support system.
As Needed


Structural  Illustrates the primary supportive framework of the building.
As Needed


Material Take-Offs  Lists materials needed for the construction project.
As Needed
As Needed
As Needed
Reflected Ceiling Plan  Reflects any changes to lighting, HVAC, or ceiling details made during construction.
Optional
As Needed
As Needed
Door/Window Schedule  Catalogs the sizes, styles, and locations of doors and windows.
As Needed
As Needed
As Needed
Civil/G&D  Civil plans detail site work; Grading & Drainage for land shaping and water flow.
As Needed
As Needed
Soils  Describes soil characteristics important for construction and foundation stability.
As Needed
As Needed
#### Learn more about how Rezio's Preconstruction Platform can work for you.

##### Schedule an Intro Call
30min
[Schedule an Intro Call](https://reziopro.com/meet?hsLang=en)
## FAQs
What is an architectural design, and why is it important for my project?
Architectural design is the process of creating detailed plans and drawings that outline the layout, structure, and aesthetic of a building or space. It’s essential for ensuring the project meets your vision while adhering to building codes and structural requirements.
What is an architectural stamp, and when is it required?
An architectural stamp is a licensed architect's official seal of approval on design plans, verifying they comply with local building codes and regulations. It’s typically required for permit submissions and larger projects to ensure safety and compliance.
Can architectural plans be modified after they are stamped?
Yes, but any changes to stamped plans need to be reviewed and re-approved by the licensed architect. This ensures the modifications still comply with building codes and don’t compromise the project’s integrity.
How do I know if I need an architect or just a designer?
You may need an architect if your project involves structural changes, major remodels, or requires a permit with stamped plans. A designer can assist with aesthetics and layouts for smaller-scale projects or updates that don’t impact structural integrity. Rezio will determine the level of expertise your project requires and adjust your quote accordingly.
How long does the architectural design process take?
The timeline largely depends on how quickly and decisively you provide feedback and make decisions throughout the process. While the size of the project plays a role, timely communication and responsiveness are the biggest factors in keeping things moving efficiently. Clear and prompt input helps us deliver your plans faster.
[Back to top](https://reziopro.com/architectural-plans#top)
# Get your plans and permits 50% faster with Rezio.
[ Talk to an Expert ](https://reziopro.com/contact?hsLang=en)
######  All-in-One Preconstruction Platform for Owners and Builders
- [Remodel](https://reziopro.com/how-we-help#remodel)
- [Addition/ADU](https://reziopro.com/how-we-help#addition)
- [New Build](https://reziopro.com/how-we-help#newbuild)
- [Multifamily](https://reziopro.com/how-we-help#multifamily)
- [Commercial](https://reziopro.com/how-we-help#commercial)
[
13430 N Scottsdale Rd Ste 200
Scottsdale AZ 85254
](https://maps.app.goo.gl/ZnQwUfy5ivANjsXt5) [
(844) 937-3946
](tel:+212-800-1234) [
hello@reziopro.com
](mailto:info@yourcompany.com)
#### New project in mind? Start here.
- [Terms](https://reziopro.com/terms-of-service?hsLang=en)
- [Privacy](https://reziopro.com/privacy-policy?hsLang=en)
- Sitemap
Copyright © 2026 Rezio LLC.